Core Series
Standard NORDURA™
A standardized high-performance structure for typical Canadian climate conditions.
Snow2.40 kPa
Wind0.40 kPa
NORDURA™ by Chery Industrial
NORDURA™ shelters are designed and engineered in Canada for local building codes, with stamped drawings for permits and frames sized for your site's snow and wind loads.
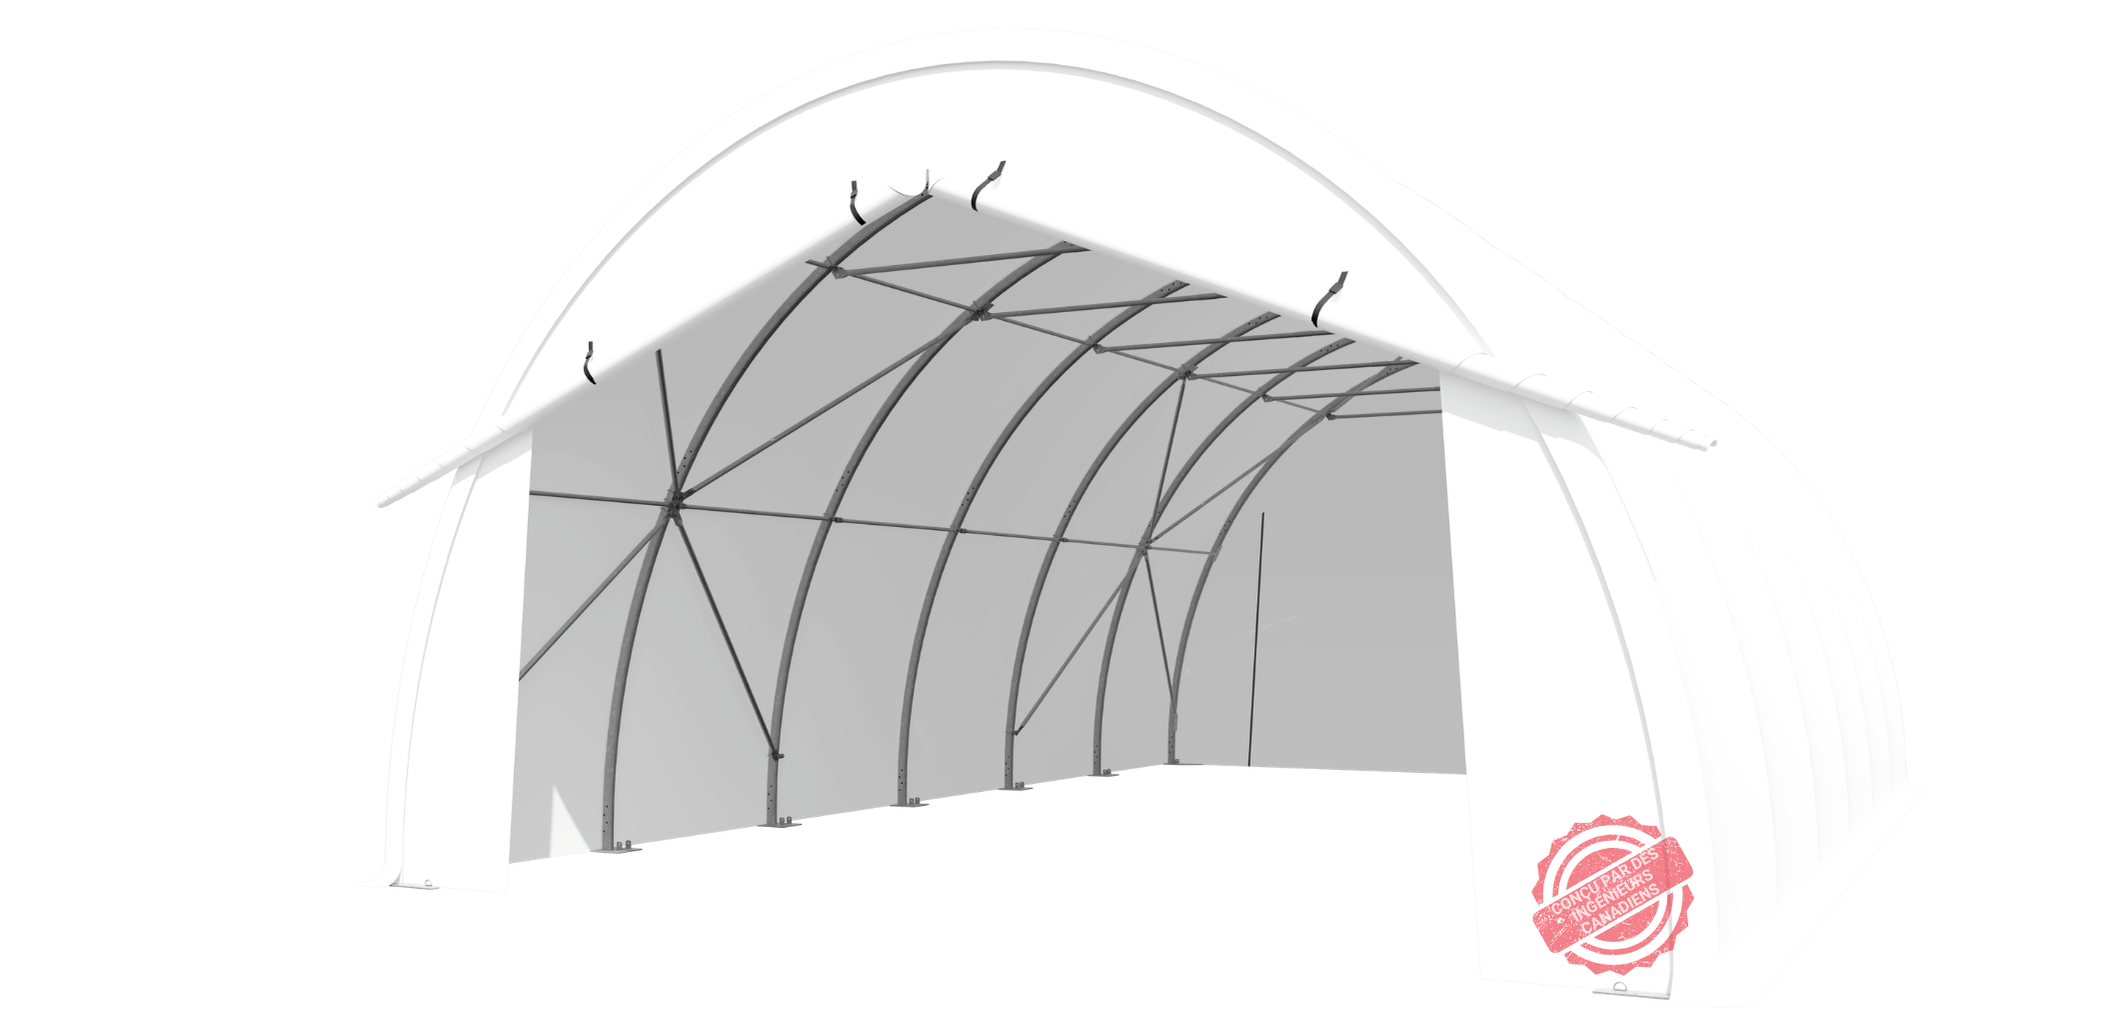
NORDURA™ is a dome-roof storage shelter designed and engineered in Canada to meet local building codes and demanding climate conditions.
New Design Excellence
A refined structural system combines dependable materials, engineering support, and practical installation.


Available Choices
Start with proven standard capacity or engineer a site-specific solution for higher design loads.
Core Series
A standardized high-performance structure for typical Canadian climate conditions.
Site-Specific
Custom engineering for regions with stronger winds, heavier snow, or project-specific requirements.
Load Finder
Search for a city to compare its local loads.
—
Frame versions
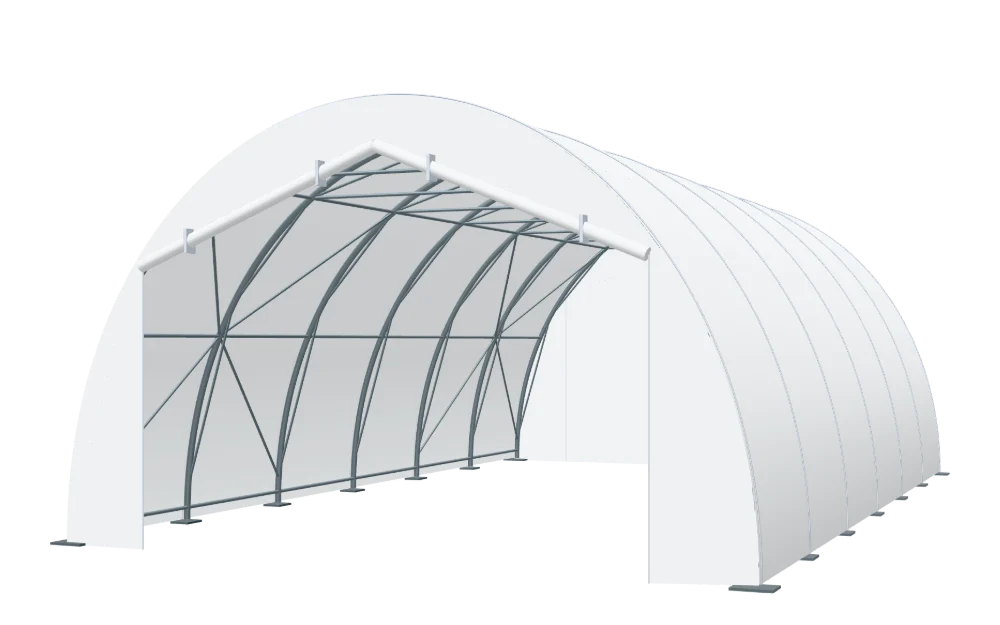
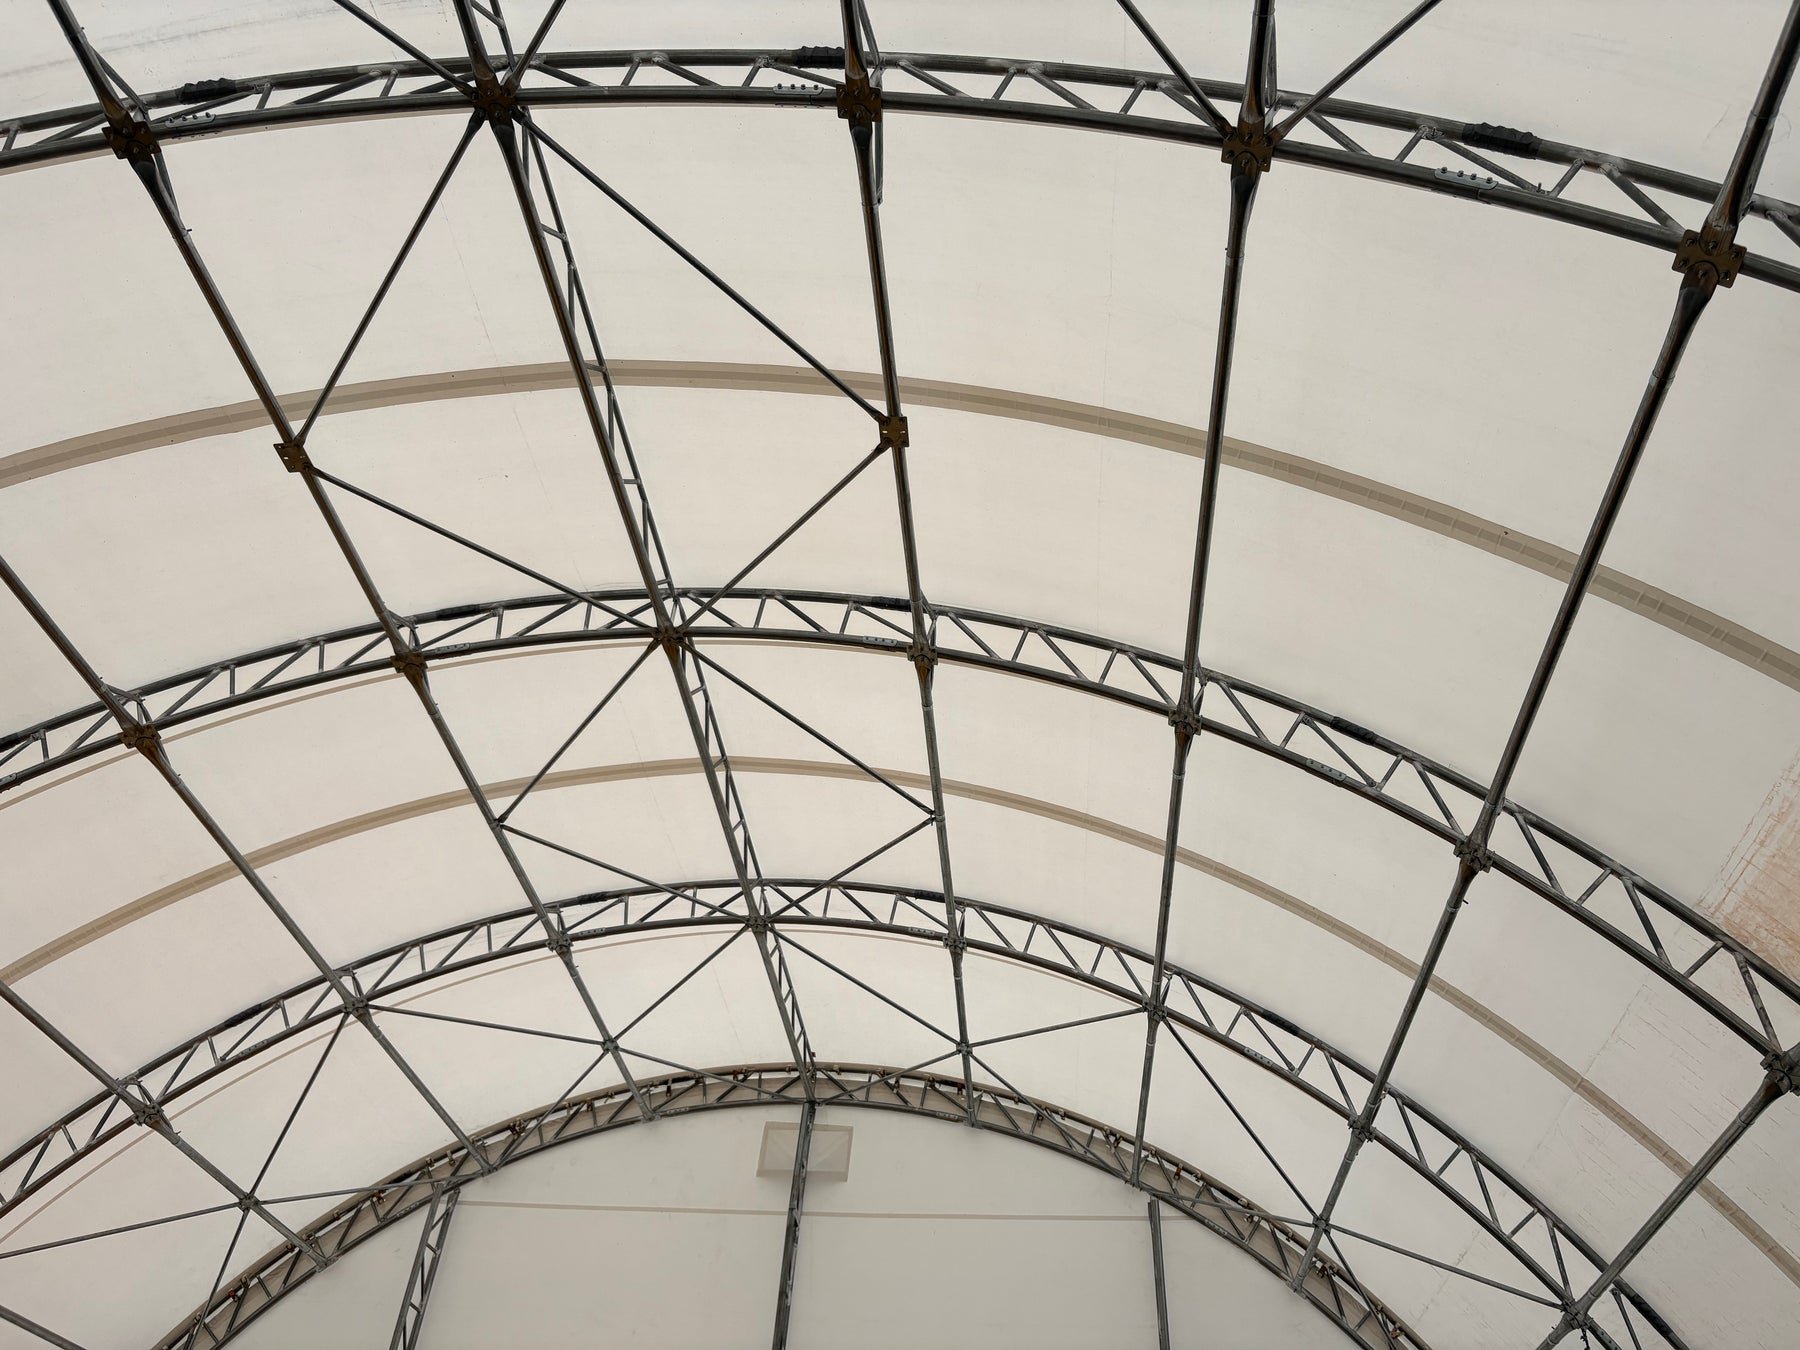
Canadian-engineered single-truss dome with cross ties, more bracing and stamped drawings.
Canadian-engineered deep-truss frame, certified by Canadian engineers and permit-ready.
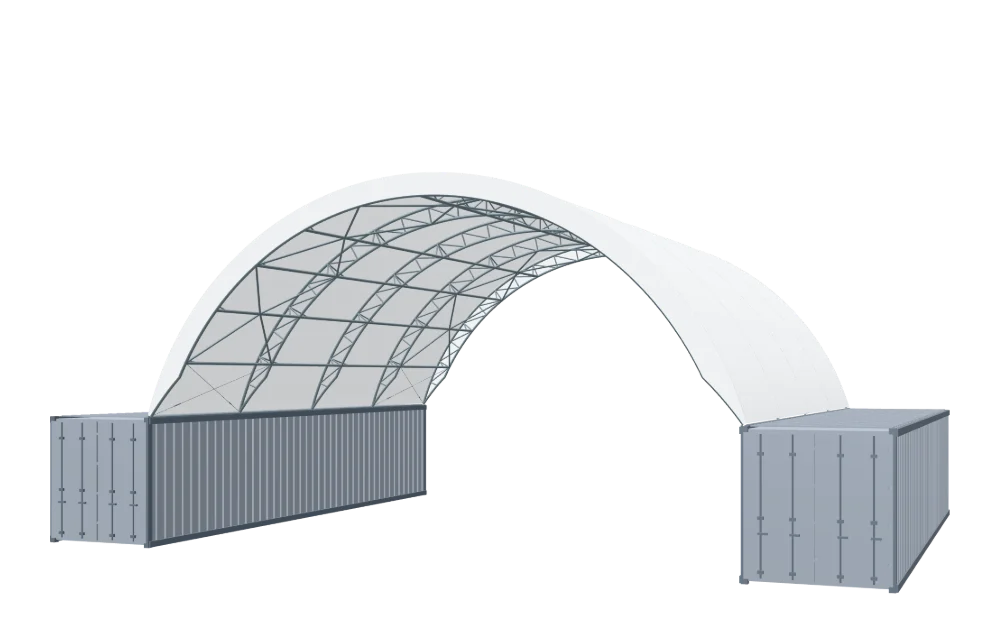
Standard NORDURA™ models, ground or container mounted. Custom spans and loads are quoted from your site's data.
Project
Near Montréal, QC
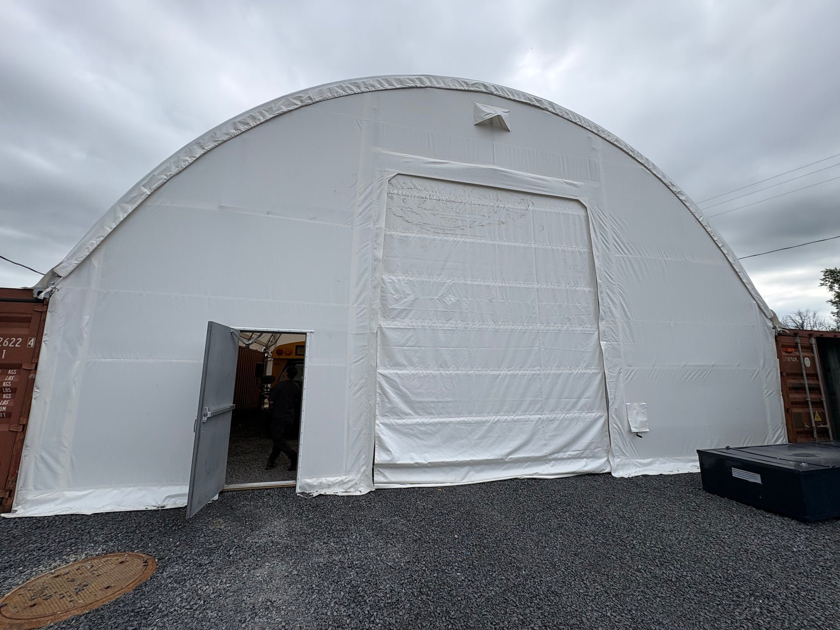
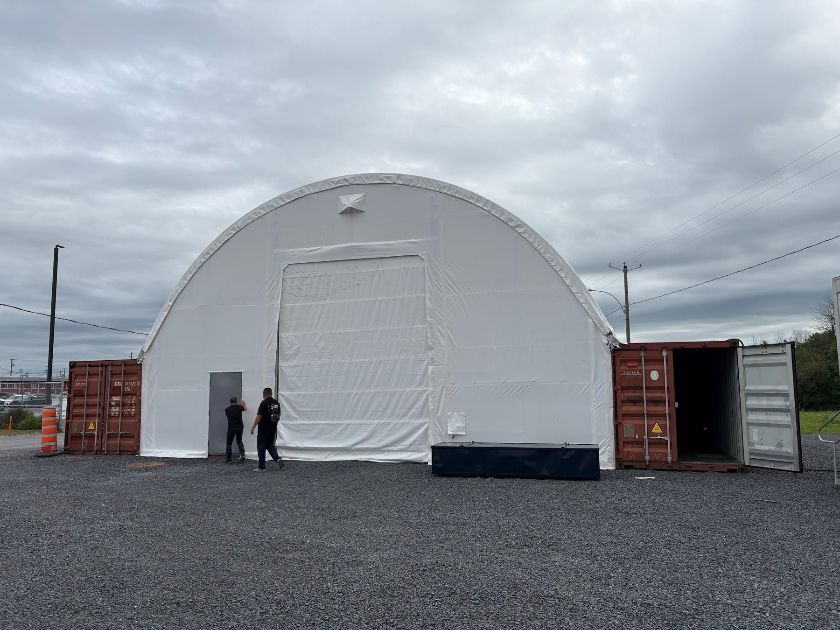
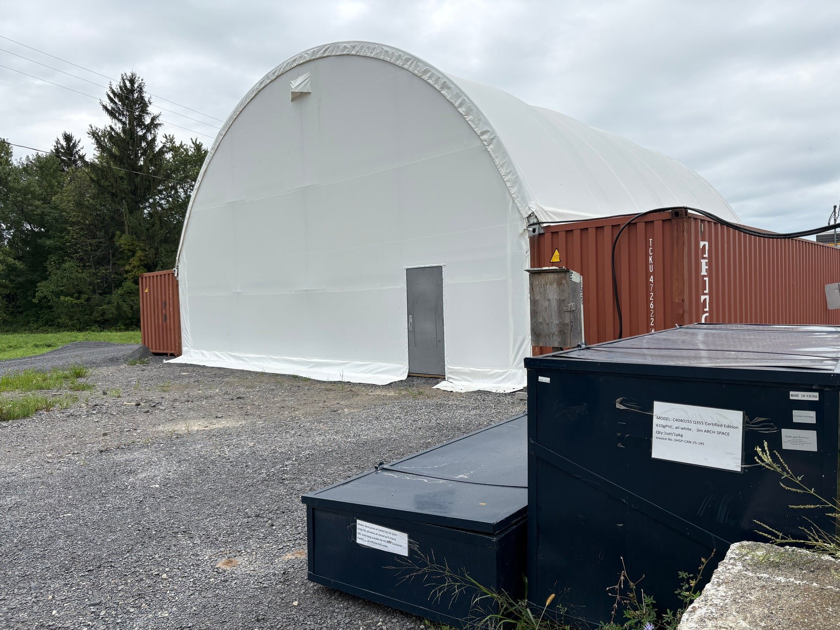
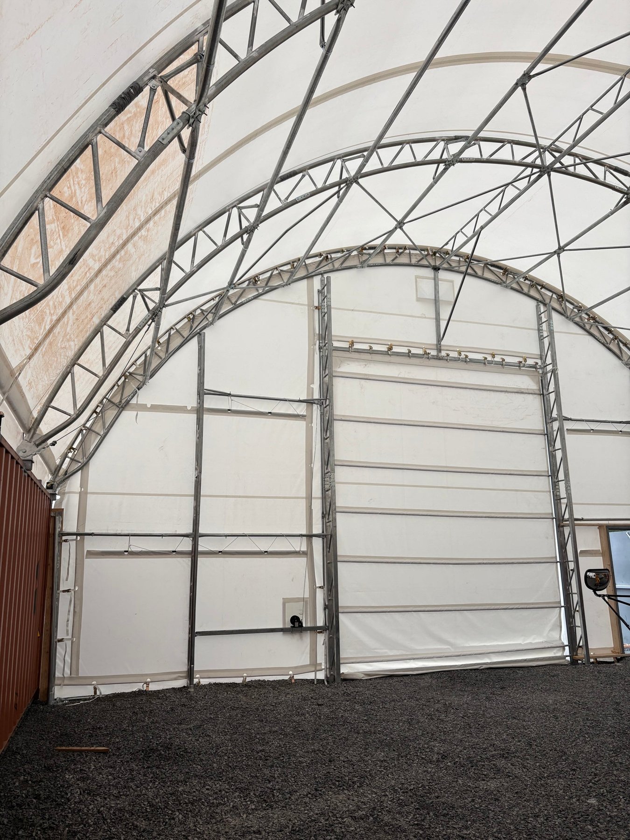
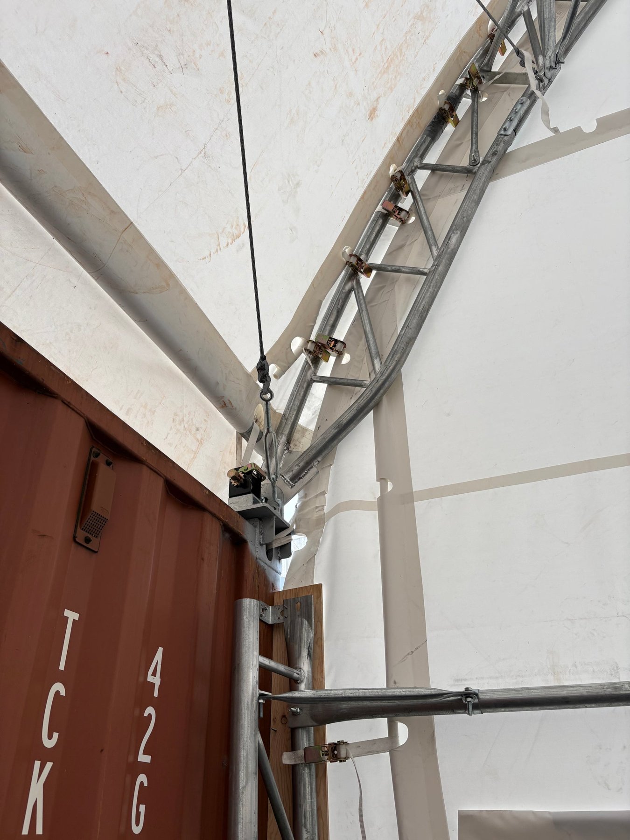
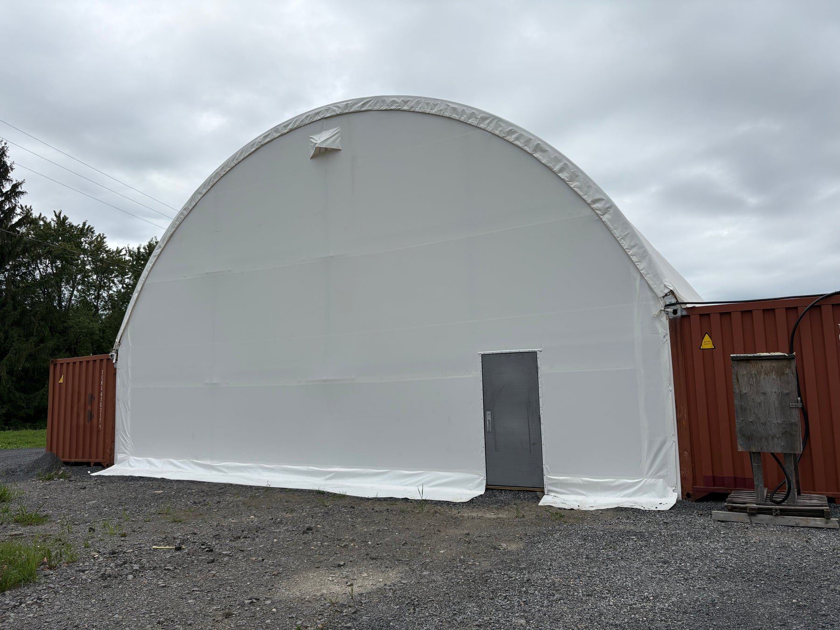
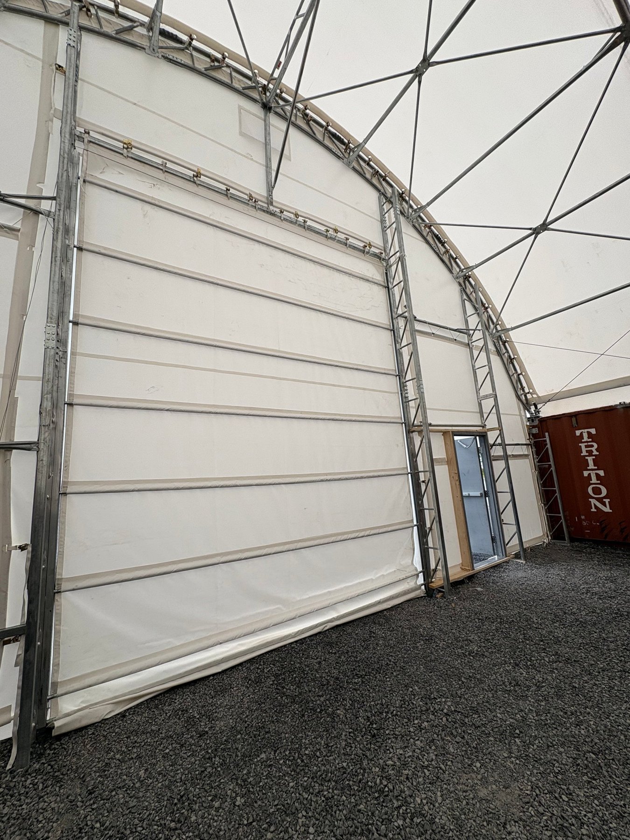
A NORDURA™ 40' × 40' × 15' double truss shelter with a 610g PVC cover, fastened to the top of the containers, with a roll-up door at the front and service doors at both ends.
Story
Specifically engineered to meet local building permit requirements, especially in Ontario. Every NORDURA™ model supports complete customization—from standard configurations to fully bespoke designs beyond our existing catalog.
The NORDURA™ series represents our commitment to meeting the evolving needs of modern businesses. With stricter building codes and unique site requirements, we developed NORDURA™ to provide permit-compliant solutions without compromising on customization or quality.
Learn moreSend us your size, location and use. We reply within one business day with options, pricing and lead time.